Save
Ask
Tour
Hide
Share
$254,900
-1 Days On Site

2753 Parkside Boulevard
Summit Township, MI 49203

Single Family Residence|Coming Soon
3
Beds
2
Total Baths
2
Full Baths
2,456
SqFt
$104
/SqFt
1960
Built
Subdivision:
ROBERT HERNDON'S COUNTRY CLUB ESTATES
County:
Jackson
Call Now: 586-242-5838
Is this the listing for you? We can help make it yours.
586-242-5838
2753 Parkside Boulevard2753 Parkside Boulevard2753 Parkside Boulevard2753 Parkside Boulevard
Save
Ask
Tour
Hide
Share

Mortgage Calculator

Monthly Payment (Est.)

Enter an interest rate to see your estimated monthly payment.
Calculator powered by Showcase IDX, a Constellation1 Company. Copyright ©2026 Information is deemed reliable but not guaranteed.

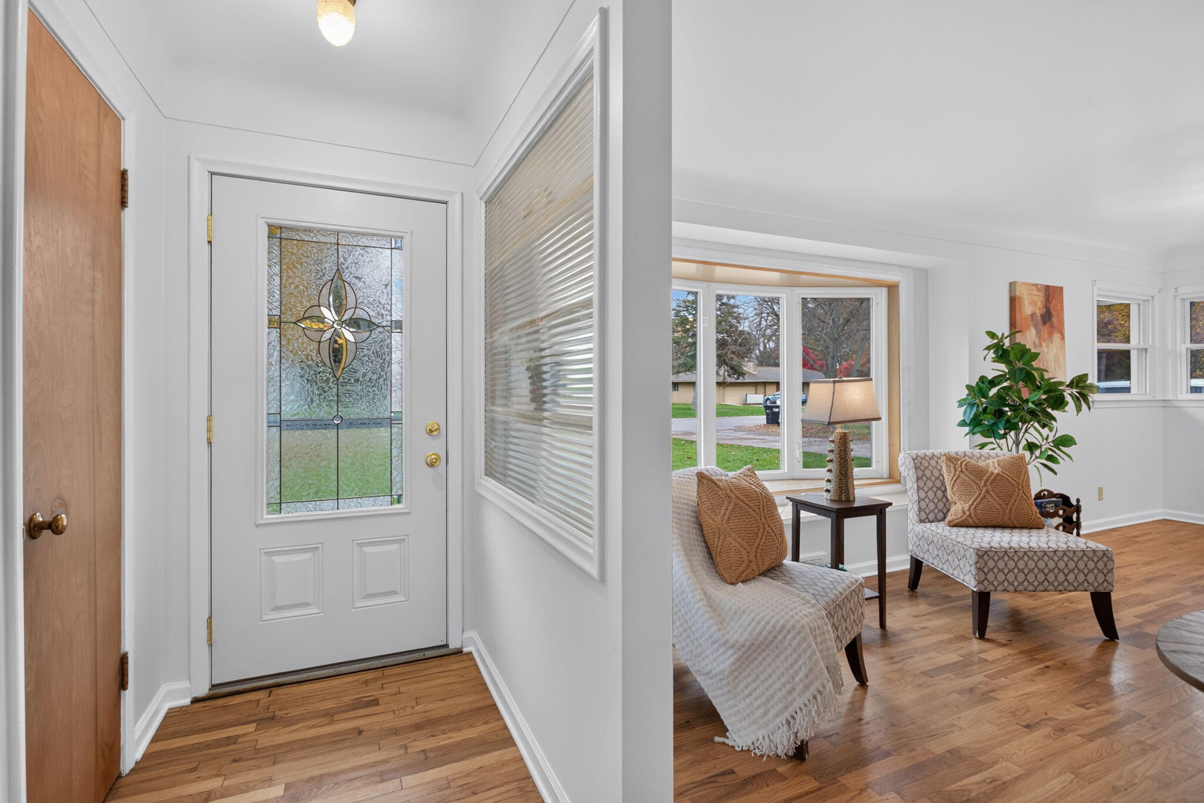
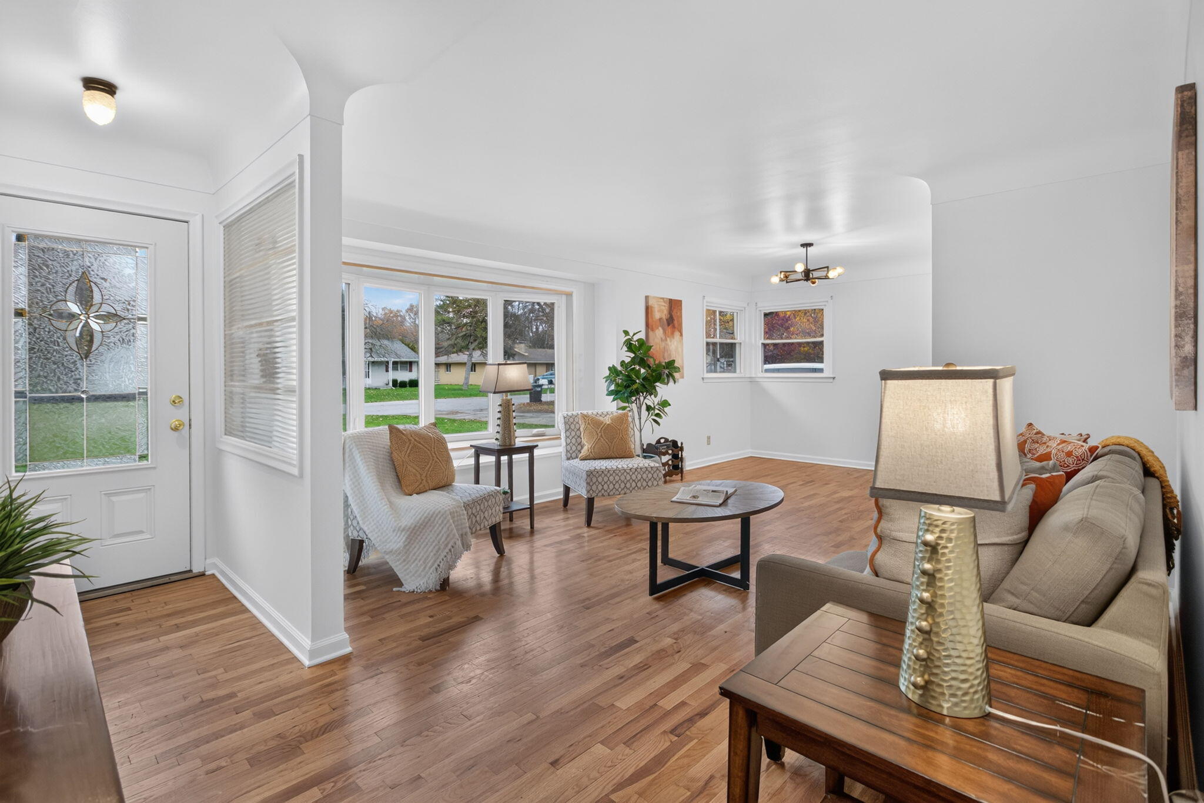
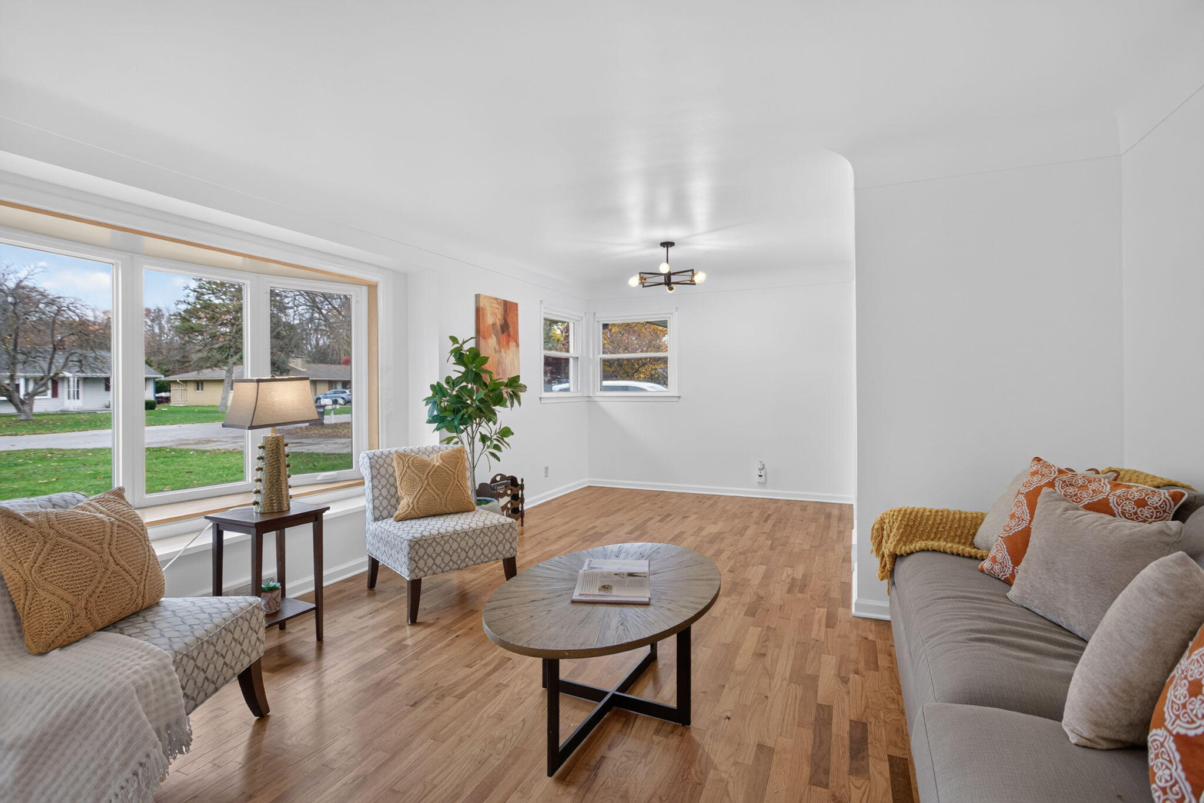
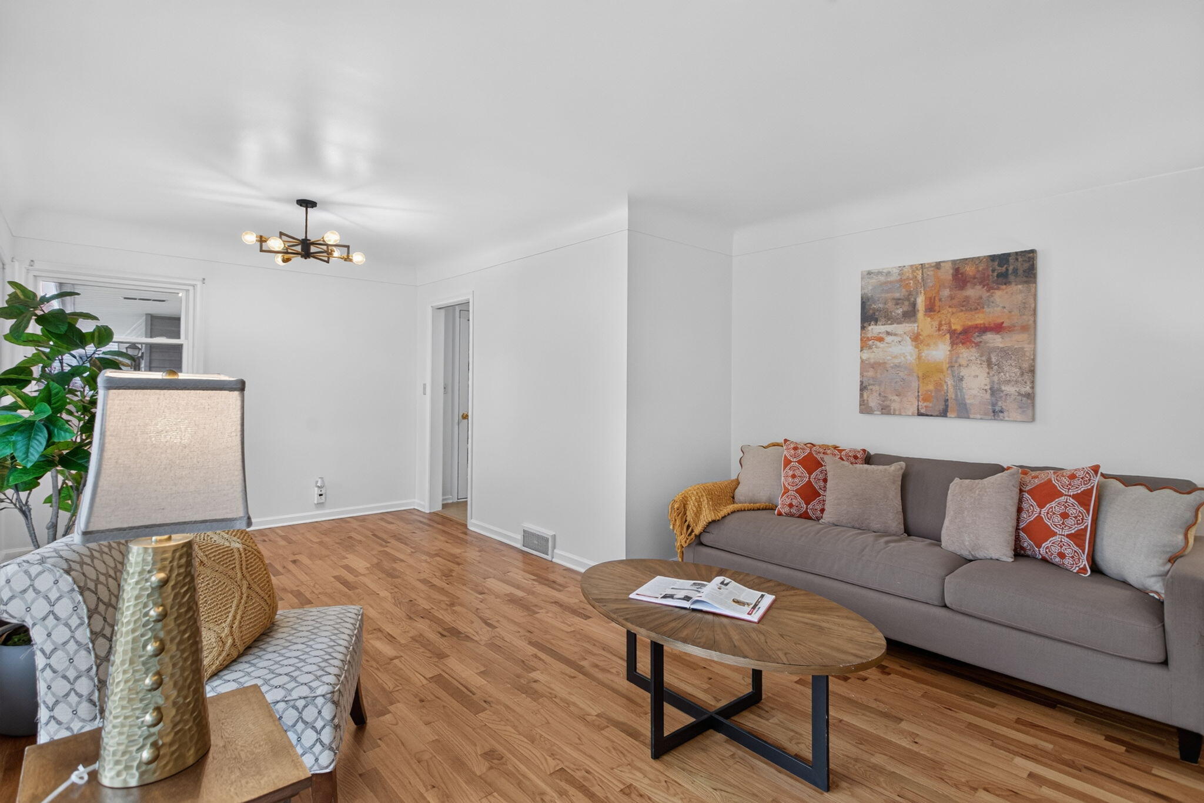
Life is good in Country Club Estates, where friendly faces, welcoming waves and quiet neighborhood streets make you feel right at home! This sprawling, timeless ranch is filled with warmth, character and gracious, sun-drenched spaces. Beautiful hardwood floors, classic plaster walls and charming pocket doors add to its enduring appeal. With 3 bedrooms, 2 full baths and convenient main-level laundry, this home offers easy living for every stage of life. Downstairs, the ultimate gathering space awaits, complete with a fabulous retro built-in bar, room for games, hobbies and entertaining, plus abundant storage. Fun bonus spaces offer even more flexibility! Outside, the incredible fenced backyard is ready for pets, play, gardening and summer gatherings, while an oversized shed keeps everything organized. Classic charm, comfortable living and room to spread out. Welcome home!

Save
Ask
Tour
Hide
Share
Listing Snapshot
Price 
$254,900
Days On Site 
-1 Days
Bedrooms 
3
Inside Area (SqFt) 
2,456 sqft
Total Baths 
2
Full Baths 
2
Partial Baths 
N/A
Lot Size 
0.35 Acres
Year Built 
1960
MLS Number 
55026057745
Status 
Coming Soon
Property Tax 
$5,065.61
HOA/Condo/Coop Fees 
N/A
Sq Ft Source 
N/A
Friends & Family
Recent Activity
just nowListing first seen on site
6 days agoListing updated with changes from the MLS
General Features
Acres 
0.35
Attached Garage 
Yes
Cross Street 
Horton and Hillcrest
Foundation 
Slab
Garage 
Yes
Garage Spaces 
2
Parking 
AsphaltAttachedGarage Door Opener
Property Sub Type 
Single Family Residence
Sewer 
Public Sewer
SqFt Above 
1696
SqFt Below 
760
SqFt Total 
2736
Style 
Ranch
Utilities 
Cable ConnectedNatural Gas ConnectedPhone Connected
Water Source 
Public
Zoning 
Residential
Interior Features
Appliances 
Gas Water HeaterDishwasherDryerHumidifierMicrowaveOvenRefrigeratorRangeWasher
Basement 
Partial
Cooling 
Ceiling Fan(s)Central Air
Flooring 
Wood
Heating 
Forced AirNatural Gas
Laundry Features 
Main Level
Window Features 
Bay Window(s)ScreensWindow Treatments
BathFull 
Level - Main
ThreeSeasonRoom 
Save
Ask
Tour
Hide
Share
Exterior Features
Construction Details 
Aluminum Siding
Lot Features 
Level
Patio And Porch 
Patio
Roof 
Shingle
Windows/Doors 
Bay Window(s)ScreensWindow Treatments
Community Features
MLS Area 
Area12131SummitTwp
School District 
Jackson
Financing Terms Available 
CashConventionalFHAVA Loan
Roads 
Paved
Schools
School District
Jackson
Elementary School
Unknown
Middle School
Unknown
High School
Unknown
Listing courtesy of The Brokerage House: [email protected]


IDX provided courtesy of Realcomp II Ltd. via JacksonAreaAssociationofREALTORS. Copyright © 2026 Realcomp II Ltd. Shareholders.

IDX information is provided exclusively for consumers' personal, non-commercial use and may not be used for any purpose other than to identify prospective properties consumers may be interested in purchasing and that the data is deemed reliable but not guaranteed accurate by the MLS.

Neighborhood & Commute
Source: Walkscore
Save
Ask
Tour
Hide
Share